
The Masterplan · Kilifi, Kenya
A regenerative town growing between two creeks on the Kenyan coast
Green Heart Kilifi is a 45-year plan — reaching to 2070 — for vibrant, walkable neighbourhoods inside a living, restored landscape, four kilometres south of Kilifi town.
The Idea
Concentrate life.
Conserve the rest.
Most developments spread thin and pave everything. Green Heart does the opposite: homes, shops and schools cluster into walkable villages so that most of the land stays green — farmed, forested, and open to everyone.
How people live drives the biggest environmental problems of our time. This is a place designed to help its residents live well — and lightly — and to inspire others to do the same.
of the land kept green & open
trees already planted
more planted every year
longest walk to a park
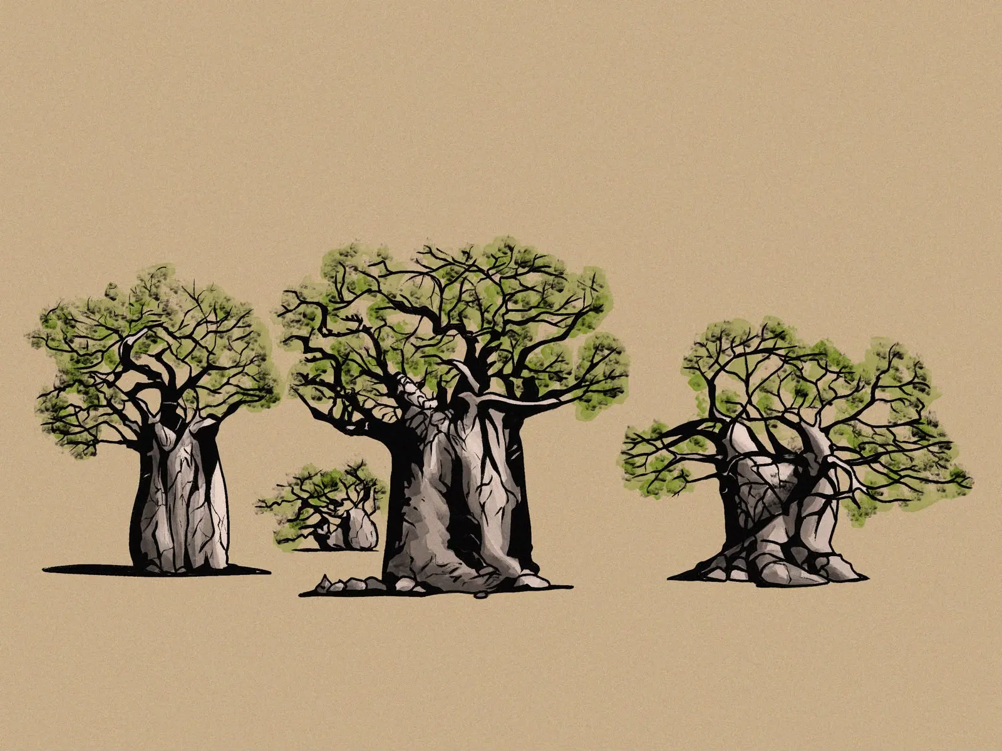
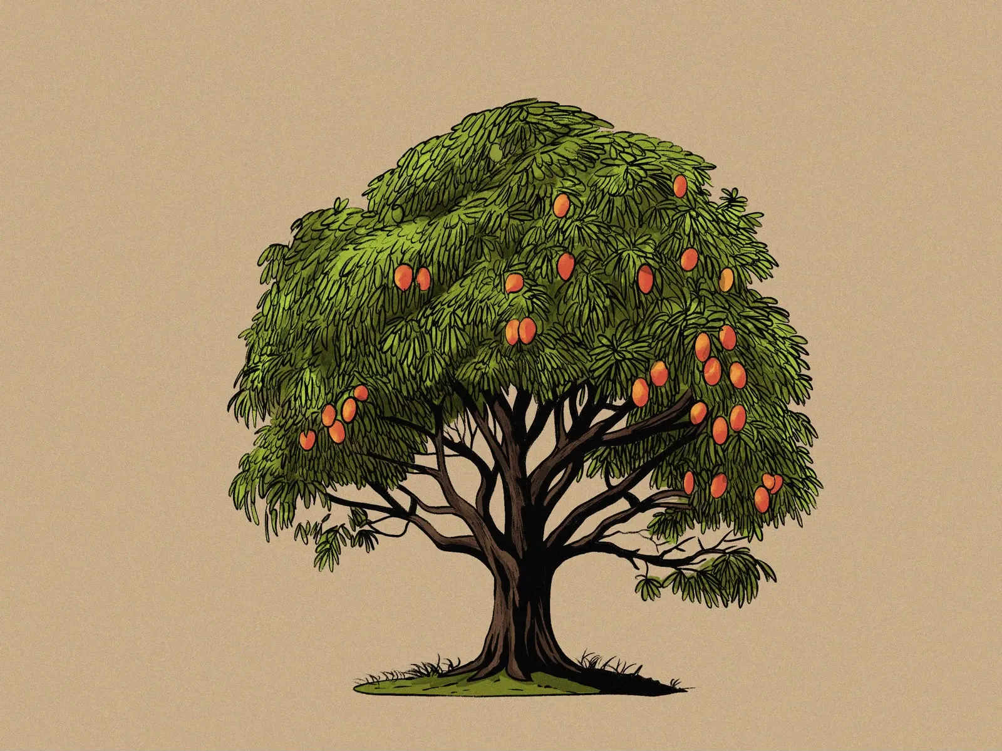
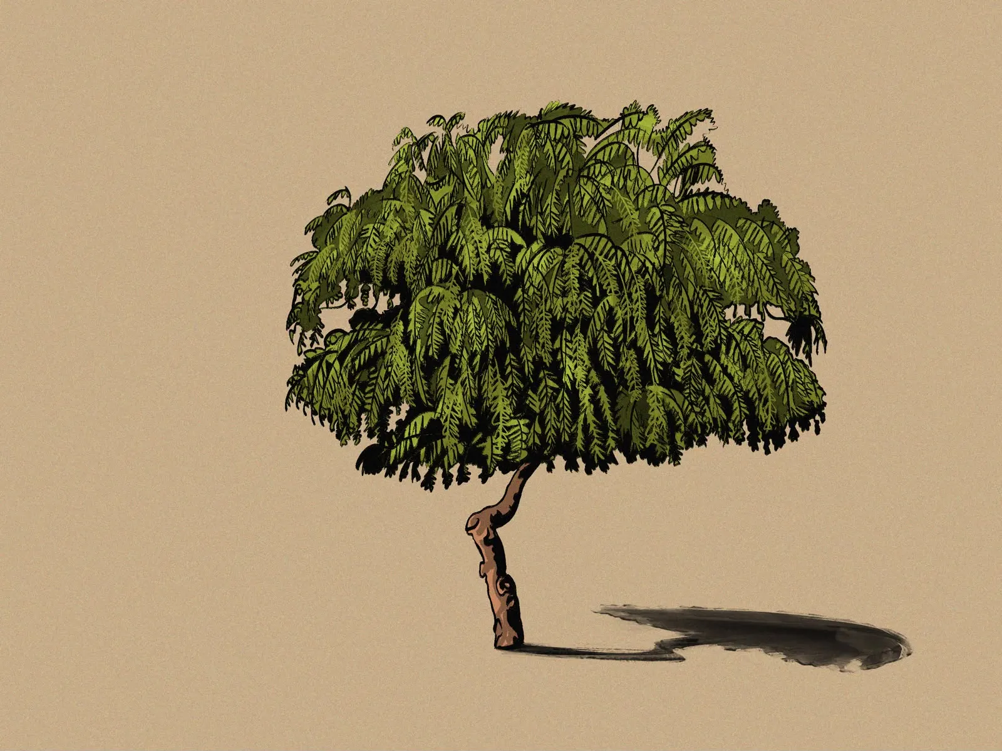
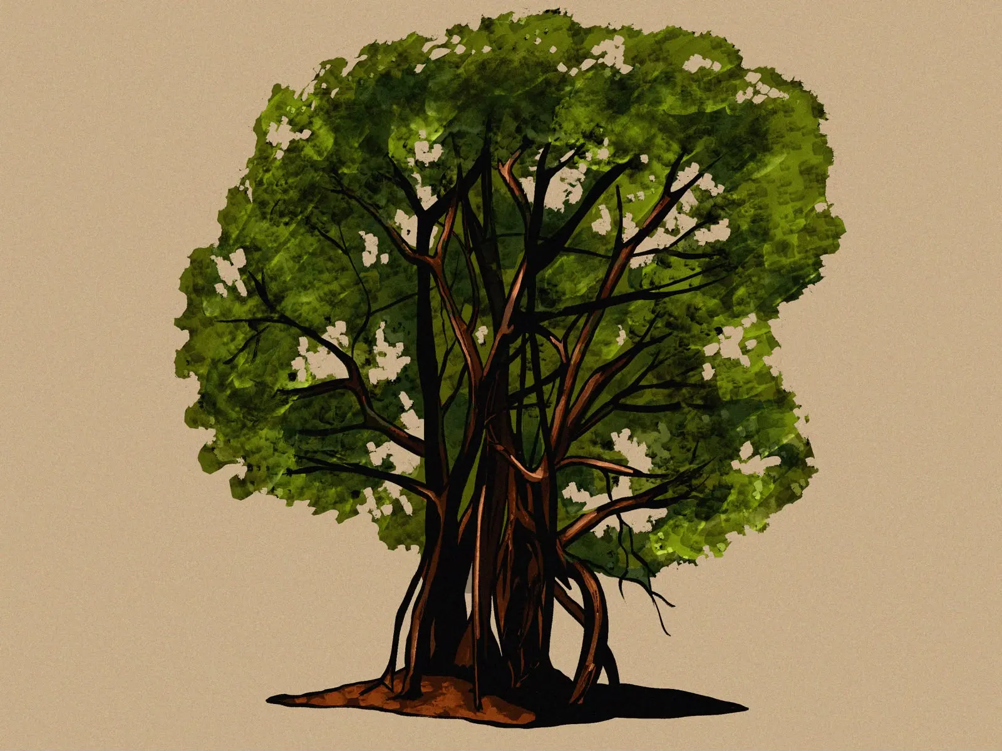
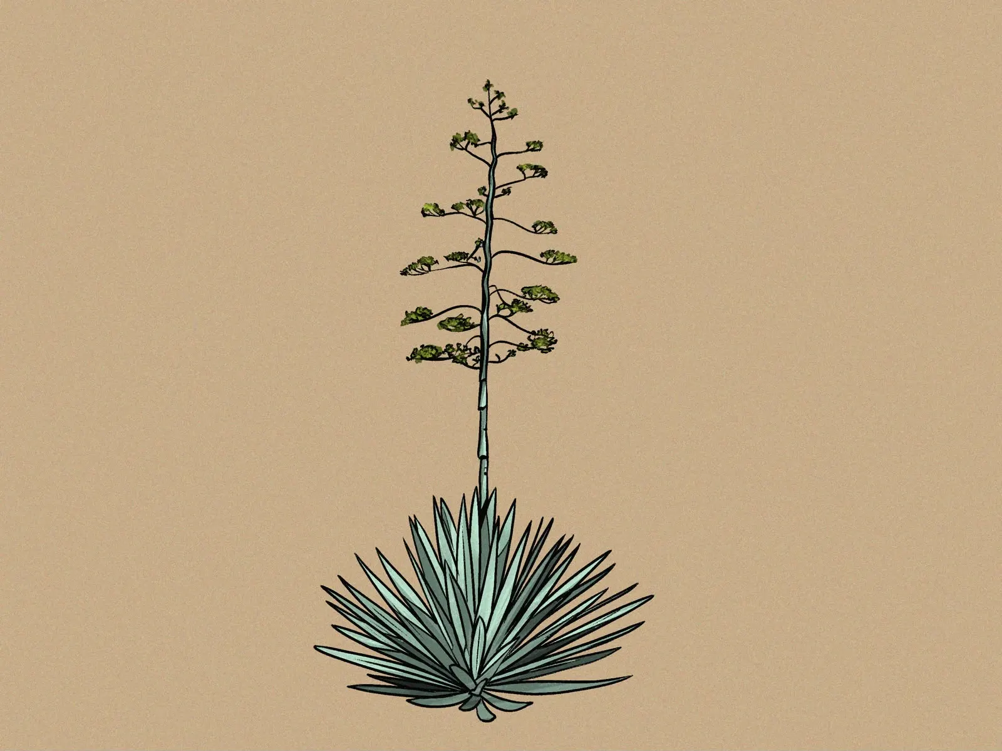
Mango, neem, strangler fig, sisal — the palette of a working coastal landscape.
Five Commitments
What the plan promises
The Plan · Structure
A structure with a legible logic
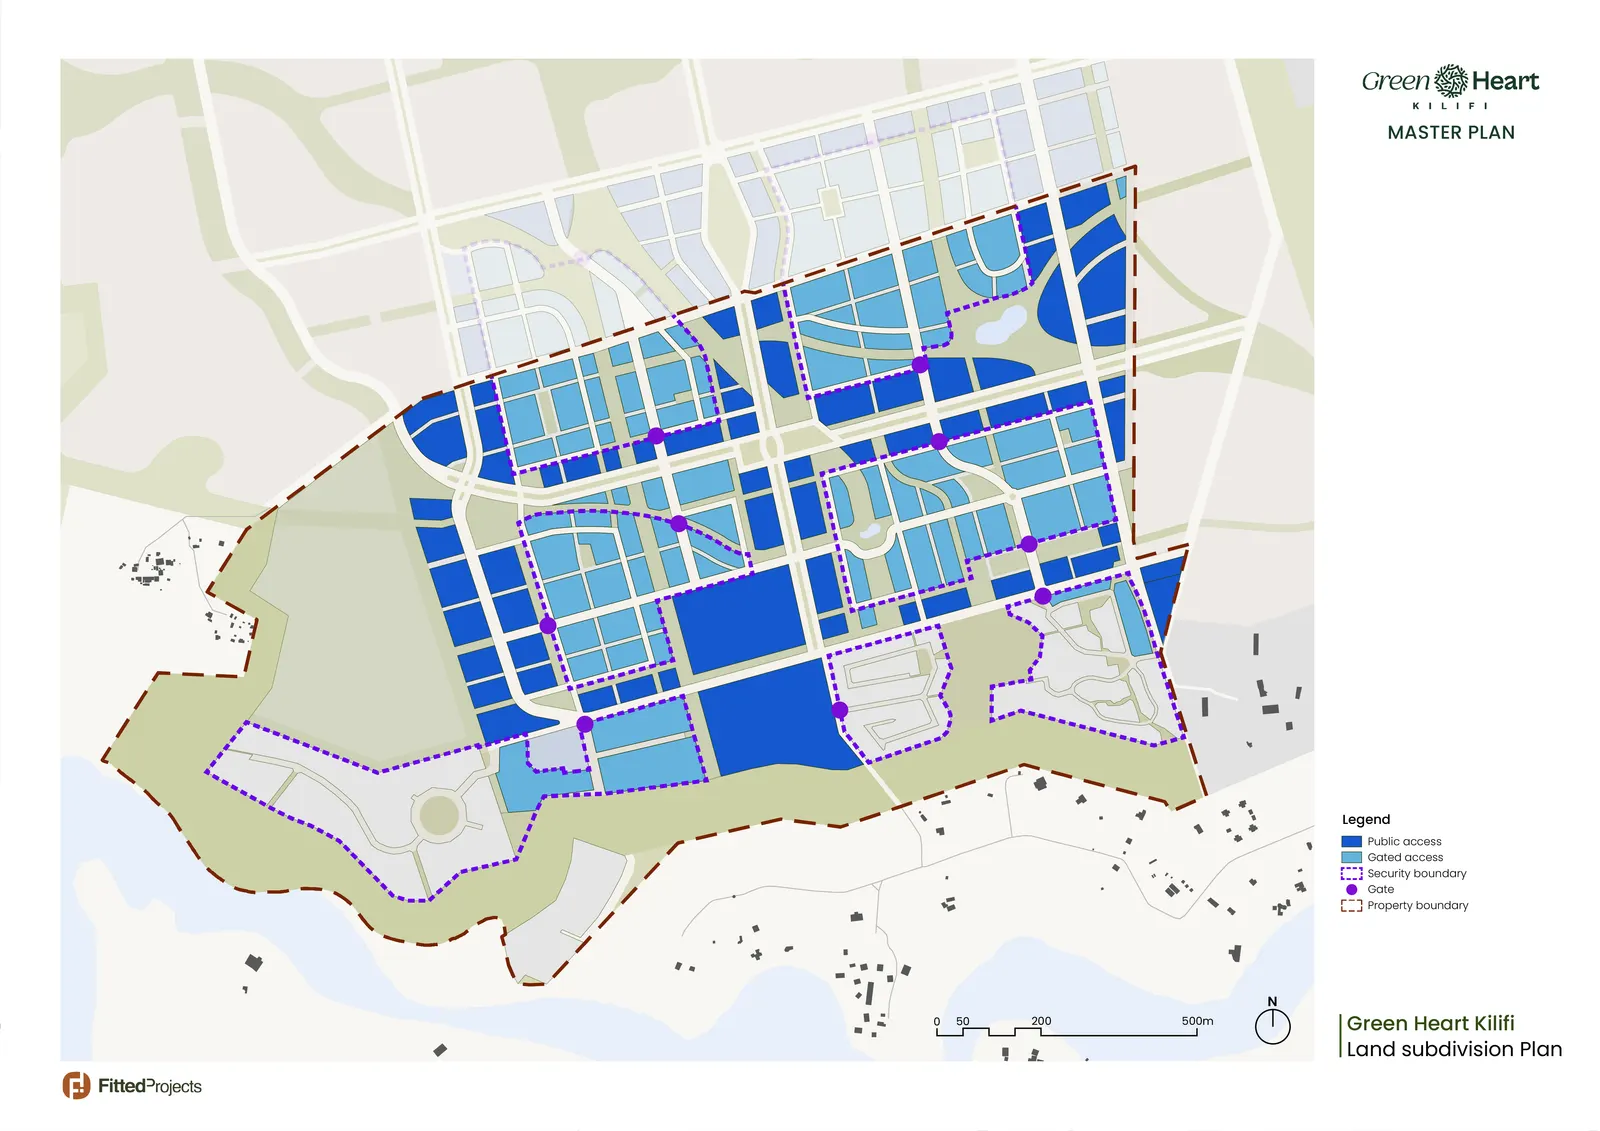
The first two land tranches — fully owned by Green Heart Kilifi — are built on a three-tier structure: macroblocks framed by tree-lined arterial roads, subdivided by collector roads into blocks, and again by 12-metre streets into sub-blocks of homes.
Each macroblock runs from public to private — lively, mixed-use edges on the main roads easing to a quiet residential heart, anchored by a public place: a park, the Eco Hub, a school. On foot you meet a choice of route roughly every 100 metres. The arterial roads are aligned to follow the site's existing tree lines, so mature trees — its aged baobabs among them — are kept and built around rather than cleared wherever practically possible, and every block is drawn to be legible and independently buildable from day one.
Open and gated living coexist by design. Where a community wants security, the gates sit inside the boundary rather than as a wall around it — so the streets stay public, walkable and alive either way. Security is run by Leafy Keys, a joint venture between Green Heart and a resident.
The Plan · Streets
Streets built for people
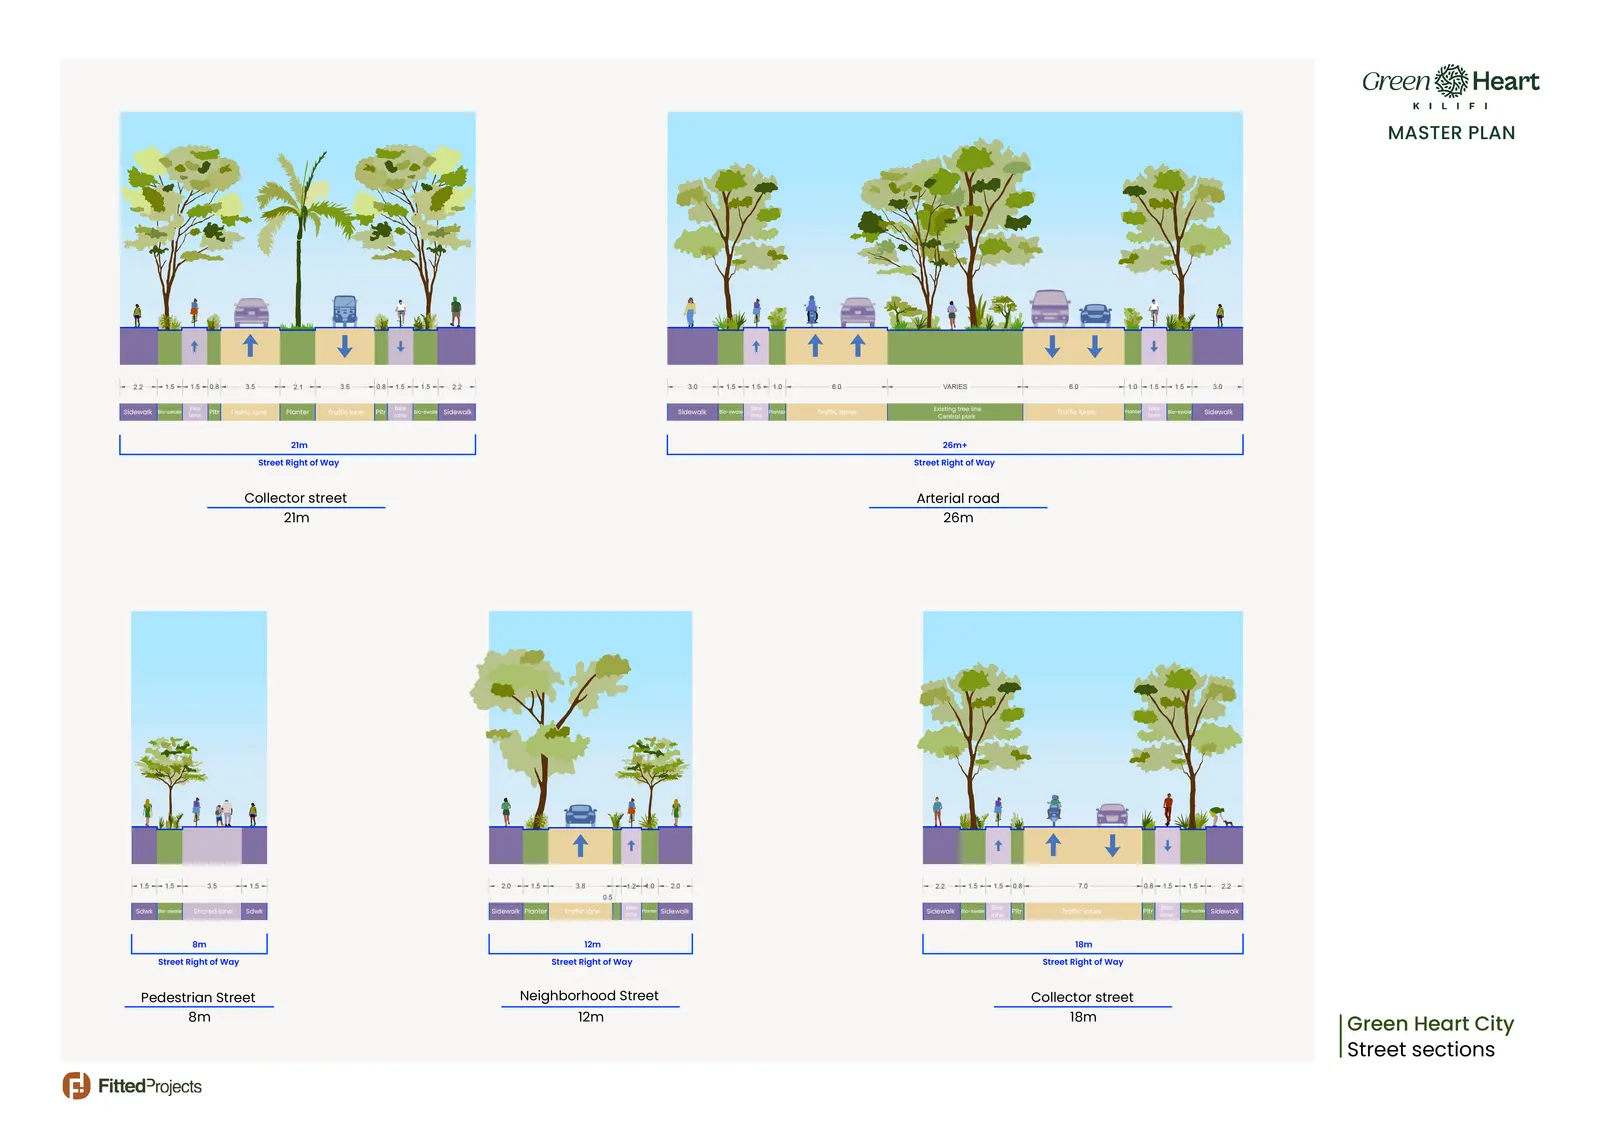
Five street types, each tree-lined and each designed for walking first — from the 26-metre arterial with cycle lanes and a planted bioswale median, down to 8-metre lanes where cars simply don't go. You meet a crossing or a choice of route roughly every 100 metres on foot — and you can cross the whole site without ever touching a motorised road. A perimeter belt road loops the arterials around the edge, so through-traffic circles the district instead of cutting through its heart.
Mobility by the numbers
Built from the ground they stand on. The roads are laid in earthen and coral blocks, the material mostly sourced on site or within 15 km — waste from a nearby quarry, spoil from Green Heart's own construction, even household waste processed on site. Surfaces start compacted and are upgraded street by street as each one earns it.
The Plan · Landscape & Water
A landscape that works
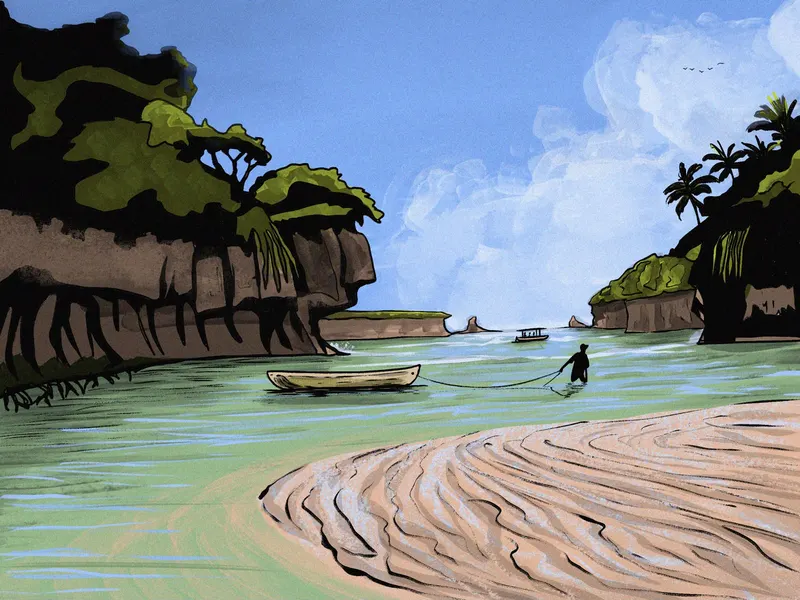
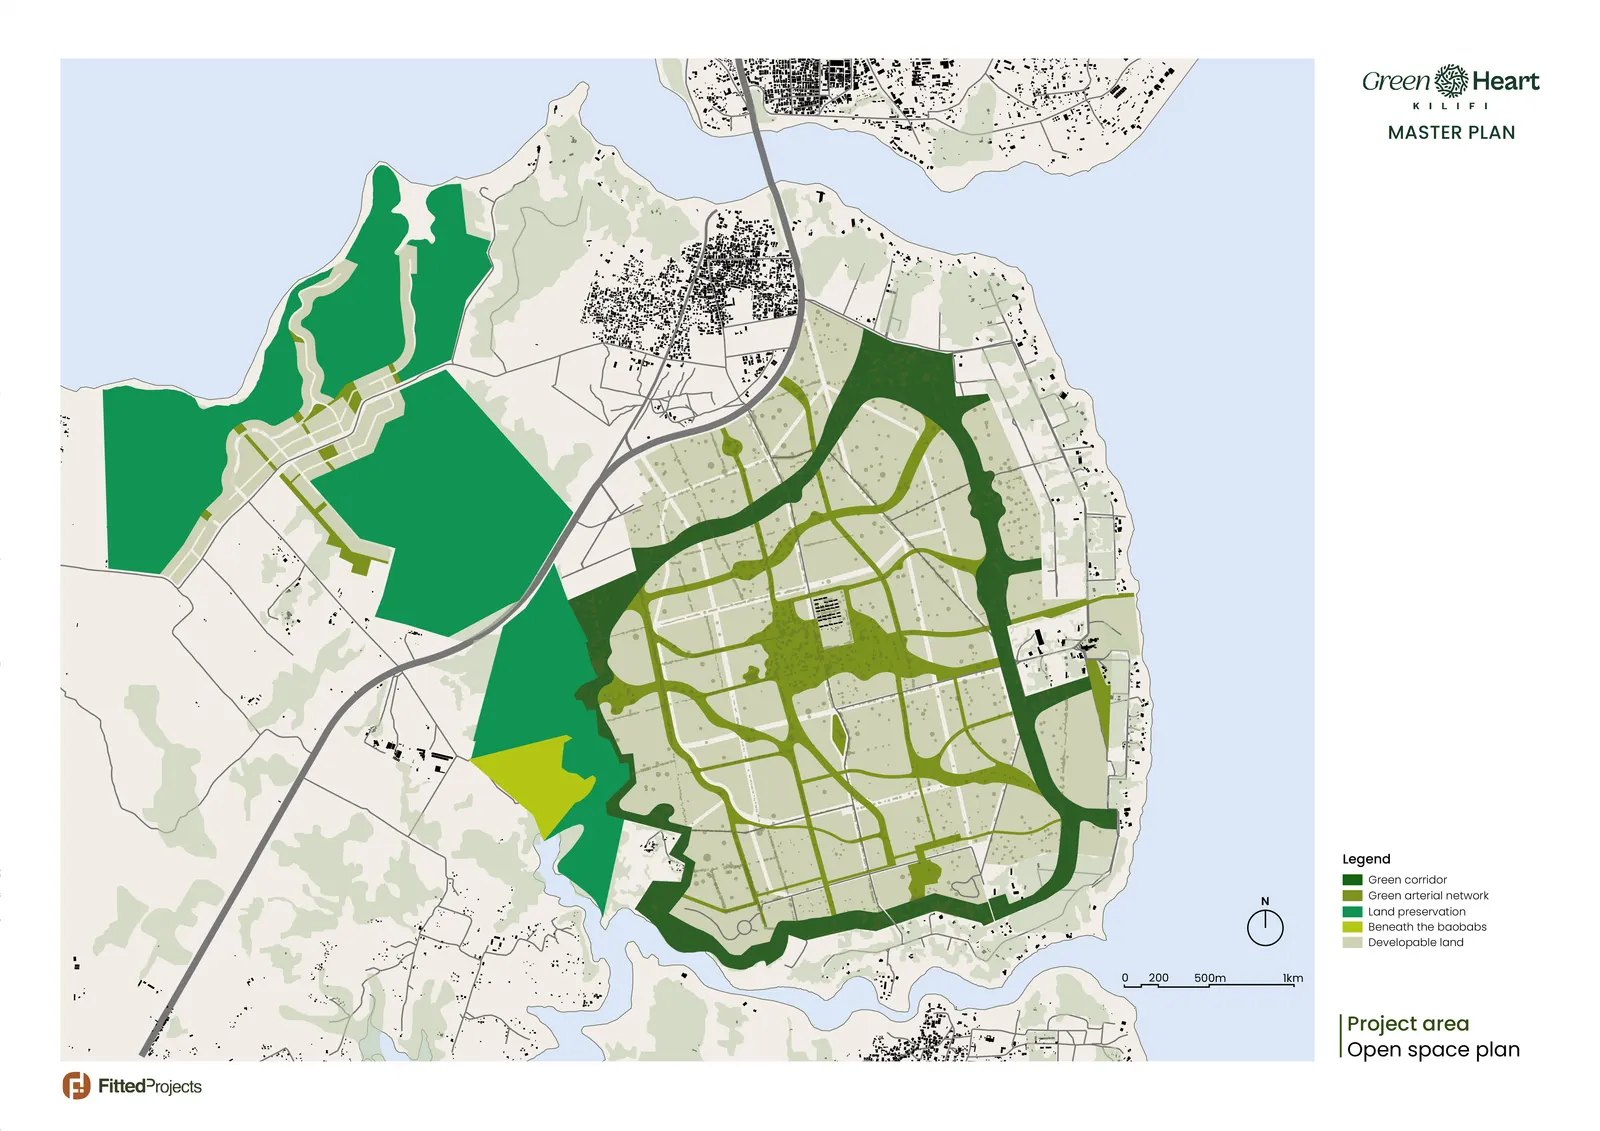
A deep green corridor wraps the south and west of the site down to Takaungu Creek — conservation land you can walk and cycle through. Inside the neighbourhoods, a green network follows the natural waterlines, threading parks, shade routes and playgrounds between the blocks, with the regenerative farm preserved on the western edge.
Water runs the design: rooftops and streets capture rain; greywater is treated and reused on the landscape — irrigating the regenerative farm in place of borehole water, an urban-to-farm loop at the core of the design; and the ground is shaped to slow, store and clean runoff before it ever reaches the creeks.
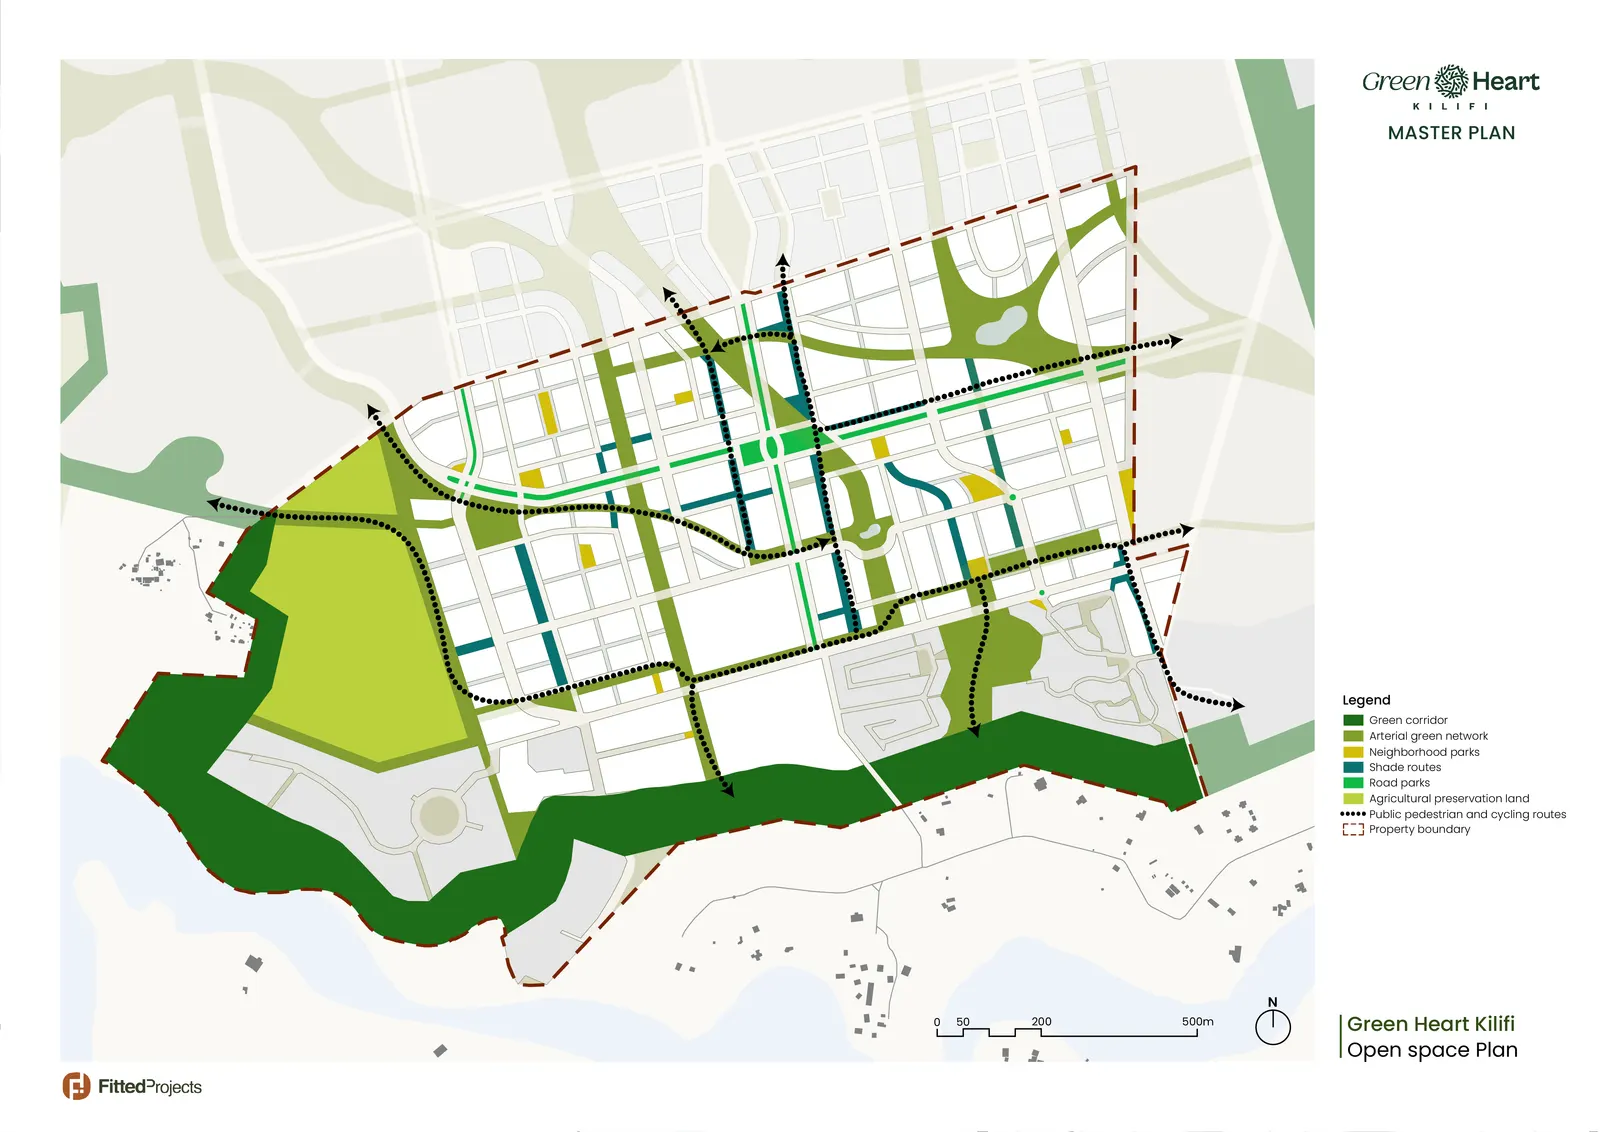
Nearly half of the walkable urban village — around 49% — is held as public or shared open space, from the fully public park to the shared gardens between homes:
The Walkable Urban Village
A town you can live in, on foot
The heart of Green Heart — homes, shops, schools and workspaces woven together so daily life happens on foot. We're building it over the next seven years, anchored by the Eco Hub: the village's centre for food, gathering, learning and clean energy, with the regenerative farm, the central park and Kivukoni's schools all a short walk away. Explore the Eco Hub →
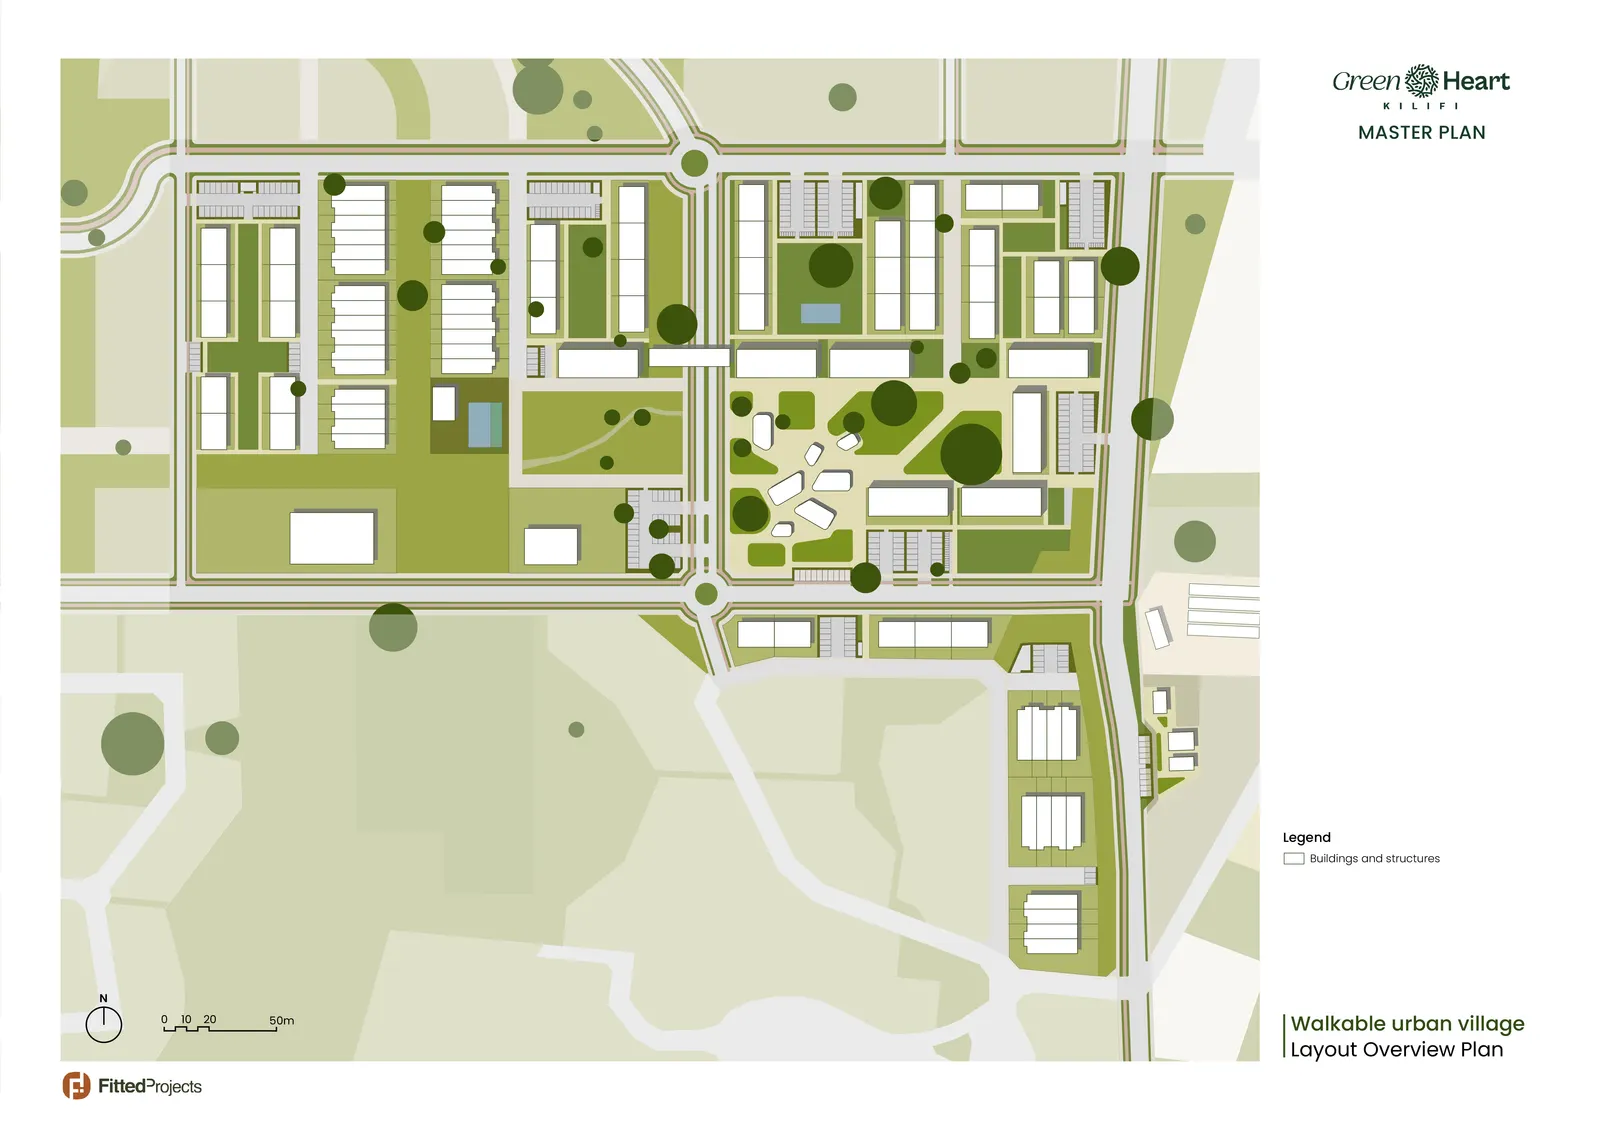
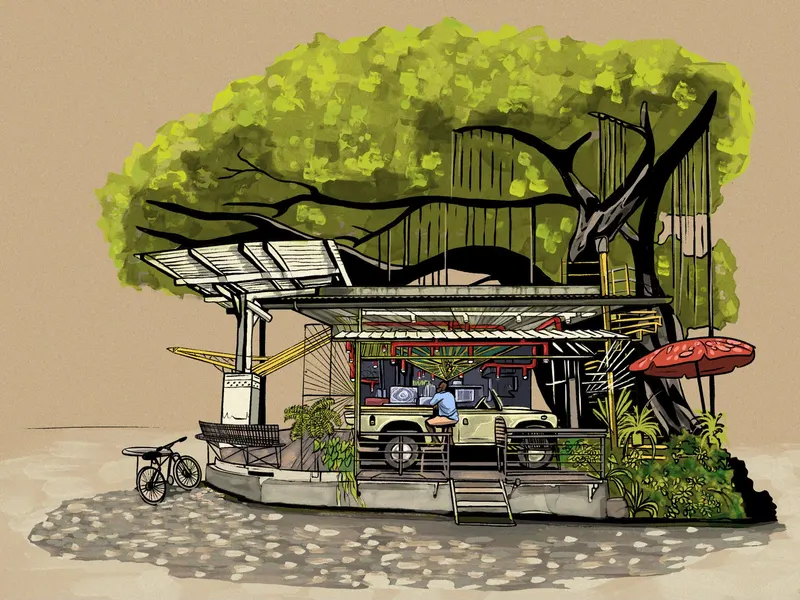
A mix of homes will bring the streets to life — from apartments over street-level dukas to family homes with their own gardens — alongside Eco Hub commercial bays. Green Heart Village maisonettes can be built to order here too. The designs are still being finalised; what is settled is the shape of the place — no home more than a five-minute walk from a major shared amenity.
Five things anchor the village
The village itself — Phase 1 of the wider plan — is built in four stages over roughly five to six years, starting with a sales-and-show stage and the road, farm, park and Eco Hub, then growing outward. A generous parcel in the western block is deliberately left unprogrammed, held in reserve for what the community shows it needs.
The masterplan is by Fitted Projects, with the village architecture by studio OMT. The homes speak a contemporary Swahili idiom — arched doorways and street-level dukas, timber-railed porticos and balconies.
The Neighbourhoods
Three neighbourhoods, selling now
Around the village, three distinct neighbourhoods are already taking shape — each with its own character, and each at a different moment in its life.
Prefer a finished home? Maisonettes and duplexes can be built to order — in the village, at Green Heart Village, or at Tuli Gardens.
The Land · Live Map
Find your place on the land
This is the plan as it lives today. Pan and zoom across the whole site, tap a plot or a place to see it up close — or slide over to the hand-painted Artist's view of the same land.
The Plan · Daily Life
Everything within a walk
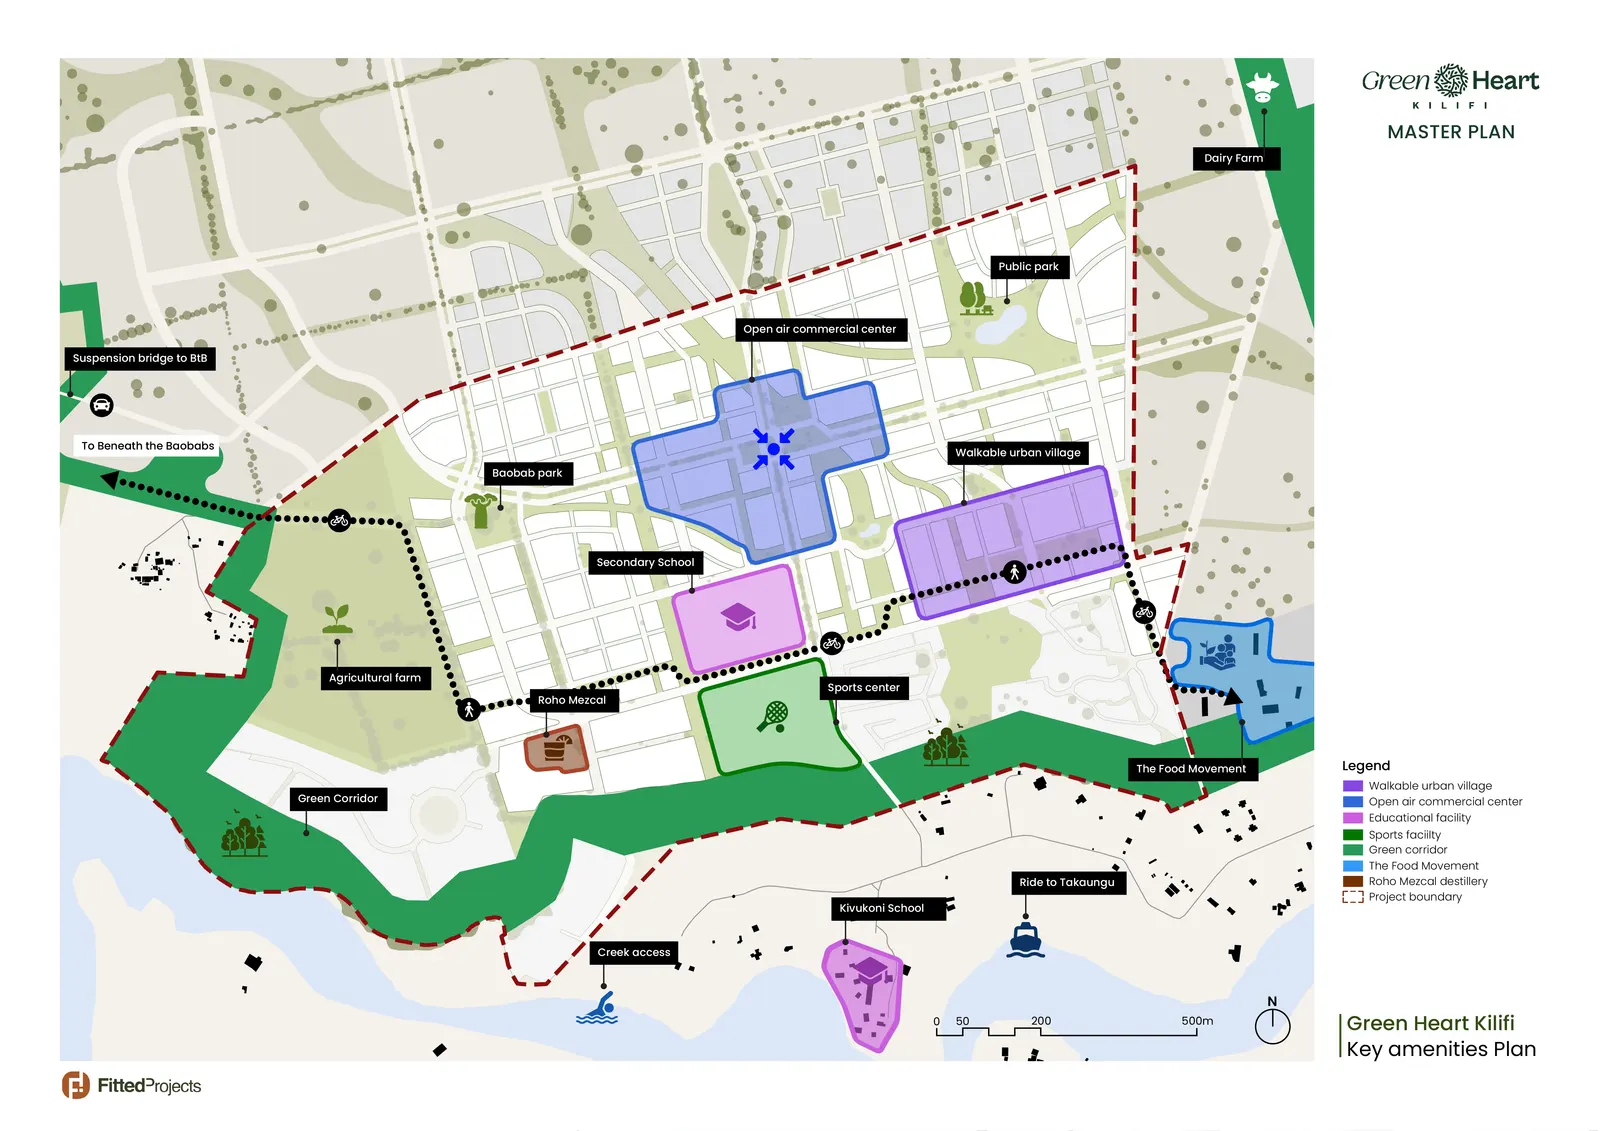
Green Heart doesn't start from zero. The Food Movement, Kivukoni's primary and secondary schools, the Roho Mezcal sisal distillery, the regenerative farm and the Beneath the Baobabs festival grounds are already here — the plan grows a village around them, adding an open-air commercial centre, Baobab Park, a sports centre, a dairy farm and creek access to Takaungu. Learning, sport, culture, farming and commerce — and every one within walking distance of every early-phase resident.
The Plan · Grounded in Demand
Built on what people here want
This isn't a guess. Market research — site visits to 28 estates and 173 household surveys across the Kilifi catchment — shaped the plan. Asked which shared amenities they most wanted, people were clear:
And families told us they'd rather have quality shared amenities than a bigger private plot — exactly the model Green Heart is built on. Across the local market these basics are largely missing at every price point, which is the gap it fills. Within a 45-minute reach live around 422,000 people, some 111,000 households, across seven towns — mostly young families, for whom two- and three-bedroom homes suit about seven in ten. With a major new economic zone rising nearby at Vipingo, this stretch of coast is where the region is growing. These are the neighbours this place is for.
The Plan · Phasing
The first 18 years
The two owned tranches build out over roughly eighteen years, as the first three phases — one complete piece at a time, sequenced in adjacencies and never sprawling ahead of demand. All three are fully designed. The later phases carry the plan onto the wider Green Heart City land we don't yet control — a much longer horizon, deliberately held open. Sales open December 2026.
The Living Landscape
Shared with 10,000 other residents
From fiddler crabs on the creek flats to butterflies in the restored forest, the plan treats wildlife as residents too. The green corridor reaches from the heart of the site down toward Takaungu Creek — mangroves, seasonal streams and forest threaded together and carried under the roads at green crossings, so wildlife and people can move through it. The ambition is to extend that thread toward Kilifi Creek as the wider plan allows, keeping the creeks healthy and the coast resilient.
Powering it is the Green Heart tree nursery — a joint venture with a resident — propagating more than 1,000 indigenous species, regenerating the green corridor and supplying landscaping, garden and nursery services and plants to the whole town and its residents. Visit the Tree Nursery →


The Framework · Density & Zoning
Density, placed with intention
To keep almost three-quarters of the land green, the plan concentrates homes and activity where they make streets walkable and sociable — and eases off toward the gardens, the farm and the conservation land. Five steps of density, each zoned to a purpose.
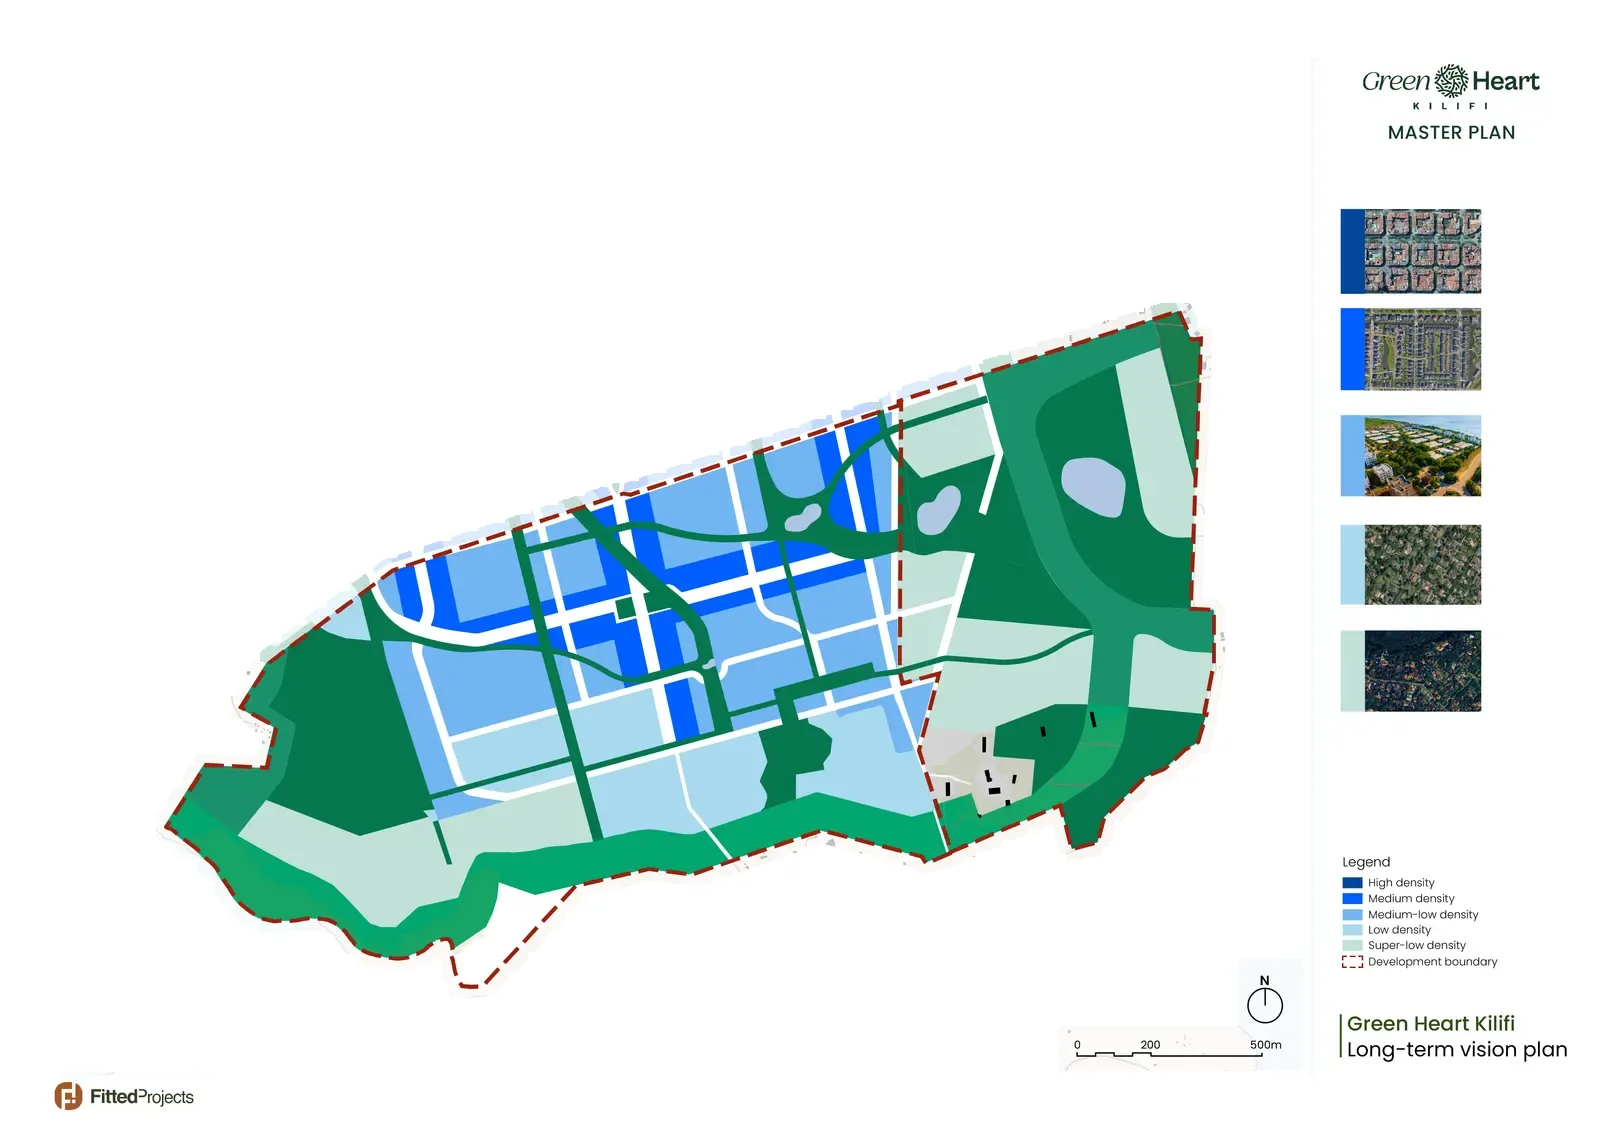
Alongside the residential gradient, the plan zones a mixed-use commercial core, protected conservation land along the creeks, and agricultural preservation land for the farm — so the town, its food and its wild edges each keep a permanent place.
The Framework · What's Fixed, What Flexes
What the plan guarantees — and what can evolve
Green Heart is a framework, not a rigid blueprint. Some things are firm commitments you can count on. Others are deliberately left open, so the town can grow with the market, with the right partners, and with how people actually want to live.
Prescribed — count on it
Flexible — shaped over time
The Framework · Covenants & the Land Shield
Protected by covenant
In November 2023, Green Heart's founding land company registered a Master Declaration of Mutual Covenants and Conditions — a binding legal charter that runs with the land and every home on it, in perpetuity. Two bodies guard it: Land Shield, which holds and protects the land, and the Takaungu Regeneration Project (TRP), which stewards the Green Heart, manages its shared spaces and enforces its standards — all measured against the UN Sustainable Development Goals.
Because the covenants run with the land, they bind every owner, occupier and successor from the moment they take an interest — they cannot be quietly undone. The full declaration is available on request.
The Framework · Infrastructure
Built to last — power, water & wastewater
A green city has to work as an engineered system, not just look like one. Green Heart's services are designed to be resilient, low-impact and scalable — starting lean and growing with the village, with sustainability built into every building from the first phase. Each is designed to earn IFC EDGE green-building certification — the independent green-building standard, whose Advanced level is awarded to buildings designed to use at least 40% less energy than standard local construction. Tuli Gardens is certified at that level.
The Local Economy · Circular by Design
Built by Kilifi, for Kilifi
Green Heart is designed to keep as much value as possible on the land and in the community around it. Wherever it's feasible we build with local people and local materials rather than importing labour and trucking in supplies — training and partnering with residents, quarrying and manufacturing on site, and turning our own waste back into resources. It is vertical integration in the service of local economic development: the quarry, the block yard, the compost and the workshop feed one another, so jobs, skills and spend compound here rather than leaking away.
The same principle runs through everything — from the tree nursery to the art projects: use what is already here — people, materials, even waste — before reaching for anything imported.
The Local Economy · Green Heart EPZ
Made here, sold to the world
Green Heart is a gazetted, licensed Export Processing Zone — a dedicated green-industry district where sustainable businesses can manufacture, add value and export, backed by Kenya's full EPZ incentive framework. It is the economic engine of the plan: turning local materials and farm, nursery and craft output into finished products, and turning that activity into skilled, better-paid jobs for Kilifi.
The EPZ ties the whole local economy together — the quarry, the farm, the nursery and the workshop feeding a green industrial base that exports from Kilifi and reinvests in it. Enquire about the EPZ →
The Long Horizon
Green Heart City — a 2070 vision
Beyond the land Green Heart holds today lie the old plantation lands stretching north toward Kilifi town. We don't control that land yet — and this plan is honest about it.
What we have done is think through the long game — the same principles, extended: not a village, not a sprawling suburb, but jobs, homes and commerce co-existing with restored habitat and food, with the same commitment to keeping most of the land green and open.
And the same water-led logic: green corridors following the land's natural drainage, protecting the freshwater aquifer and shading the streets, with density easing from the highway edge to the quiet creek.
This is a direction, not a promise. The first 18 years stand entirely on their own.
For the Curious
Explore the drawings
The complete masterplan drawing set by Fitted Projects — every plan, diagram and section. Tap any drawing to view it full screen.
The Green Heart Ecosystem
One community, many places
Green Heart is already alive — a working community with places and services you can use today. Wherever you're coming from, here's where to go next.
Green Heart Services
Manage everything Green Heart in one place — your home, your services, requests and payments. The single front door for residents.
Open Green Heart Services →Public Consultation
Help shape the plan
The masterplan is in public consultation, and it gets better with every voice. Share your feedback, questions and ideas — what you like, what worries you, what's missing — and they feed directly into the next revision of the plan.
We use your details only to respond to your input and keep you informed about the masterplan. We never sell or share them. Write to us any time to see or delete what we hold.
Asante — your voice is in the plan.
We read every submission, and if you left contact details we'll come back to you. Asante sana.